
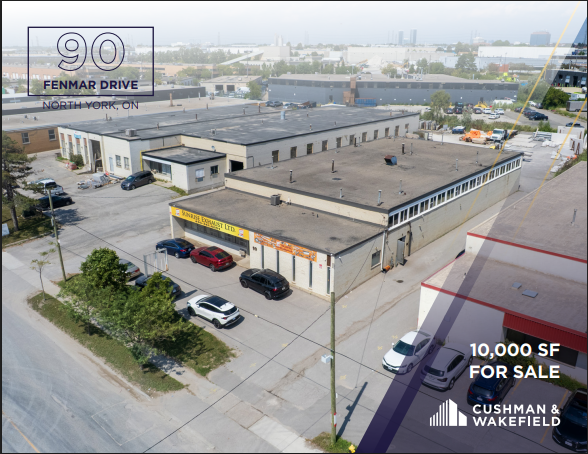
90 Fenmar Drive, North York: A Rare 10,000 SF Freestanding Industrial Building for Sale
90 Fenmar Drive is a 10,000 square foot freestanding industrial building for sale in North York, Toronto, on a 0.70-acre site that includes approximately 0.24 acres of surplus land. It is offered at $5,295,000. The property is zoned EH 1.0, which permits outside storage, and it sits three to five minutes from both Highway 400 and Highway 407. Environmental reporting and a Building Condition Assessment have been commissioned and are available to qualified purchasers under a confidentiality agreement.
If you have been searching for a small industrial building to buy and occupy in Toronto, you already know the problem: there is almost nothing to buy. This is one of the few genuine owner-user opportunities in the city — a standalone building, on its own fenced site, with land left over.
[H2]
Why a building like this rarely comes to market
Three things have to line up for a property like 90 Fenmar Drive to exist, and they almost never do at the same time.
The first is simply that it is for sale. In the Toronto Central industrial submarket — which includes North York, Etobicoke, Scarborough, York and East York — sale availability sat at roughly 0.4% of inventory in the second quarter of 2026. Four tenths of one per cent. The overwhelming majority of industrial space in this city is held for lease, not offered for purchase.
The second is size. Almost nothing new is built at 10,000 square feet as a standalone building. Modern development is either large-format distribution well north of 100,000 square feet, or multi-unit industrial condominium, where you get a demised bay with shared parking, shared drive aisles, condo fees and rules that typically prohibit exactly the outside storage and yard activity a working business needs.
The third is the land. A freestanding building with surplus area is a legacy condition — land values in North York no longer support leaving a quarter-acre undeveloped. Put the three together and the universe of comparable opportunities inside the City of Toronto is very small in any given year.
[H2]
90 Fenmar Drive at a glance
|
Address |
90 Fenmar Drive, North York (Toronto), Ontario |
|
Building size |
10,000 SF |
|
Office area |
1,000 SF |
|
Warehouse area |
Approximately 9,000 SF |
|
Lot size |
0.70 acres, including ±0.24 acres of surplus land |
|
Clear height |
18′ 0″ |
|
Shipping |
2 drive-in doors |
|
Zoning |
EH 1.0 — Employment Heavy Industrial |
|
Asking price |
$5,295,000 (approximately $529.50 PSF) |
|
Realty taxes |
$37,980.90 annually (approximately $3.80 PSF) |
|
Possession |
Tenant in place; vacant possession can be arranged |
|
Due diligence |
Environmental reports and Building Condition Assessment available to qualified purchasers |
[H2]
The building
The improvements total 10,000 square feet, of which roughly 1,000 square feet is office and the balance is warehouse. Clear height is 18 feet — enough for meaningful racking, or for equipment and vehicle work a lower legacy building would not accommodate. Shipping is by way of two drive-in doors, well suited to vans, straight trucks, forklift traffic and equipment that has to be driven in and out, which describes most contractor, fabrication, service and light manufacturing operations. Clerestory glazing along the upper wall line gives the warehouse real daylight rather than the sealed-box feel of a typical small unit.
This is not a modern distribution box, and it is not positioned as one. It is a functional working building for a business that needs a yard, a door it can drive through, and an address inside the City of Toronto.
[H2]
The surplus land — the part most buyers underestimate
The site totals 0.70 acres, and approximately 0.24 acres of that is surplus to the building and its immediate circulation. That is roughly 10,450 square feet of usable open area.
For an owner-occupier, that land does real work:
- Fleet and equipment parking that would otherwise have to be rented offsite
- Outdoor material and inventory storage, which the zoning permits subject to conditions
- Trailer or container drop for seasonal overflow
- Additional employee and visitor parking
- Room to expand the building later rather than having to relocate
That last point deserves attention. EH 1.0 zoning sets a maximum floor space index of 1.0 — meaning total permitted floor area up to the equivalent of the lot area. At 0.70 acres, the site is roughly 30,500 square feet, and the existing 10,000 square foot building represents an FSI of approximately 0.33. On paper, there is substantial unused density.
A caution, stated plainly: permitted density is not the same as buildable area. Any expansion would be subject to setbacks, parking and loading requirements, landscaping, site plan approval and servicing capacity. What the numbers tell you is that this site is not built out, which is the precondition for growth. Confirm the specifics with the City of Toronto and your own planning consultant before you rely on them.
[H2]
EH 1.0 zoning: what you can actually do here
The property is zoned EH 1.0 — Employment Heavy Industrial — under City of Toronto Zoning By-law 569-2013. It is one of the broadest industrial zoning categories in the city.
Uses permitted as of right include, among others:
- All manufacturing (with limited exclusions), custom workshop and carpenter’s shop
- Warehouse, shipping terminal and cold storage
- Contractor’s establishment and building supply yards
- Vehicle depot, vehicle repair shop and service shop
- Industrial sales and service use, laboratory and bindery
- Dry cleaning or laundry plant, fuel storage, chemical materials storage
- Public works yard, recovery facility and waste transfer station
Additional uses are permitted subject to conditions, including open storage, outside operations, transportation use, vehicle service shop, cogeneration and renewable energy, and propane transfer, handling and storage.
Open storage is the one that matters most to buyers looking at this property. Under the by-law, open storage in the EH zone is permitted provided it does not encroach into a required minimum building setback and is enclosed by a fence. Outside operations carry a further condition — they must be combined with a permitted manufacturing use. In a city where most small industrial space is condominium product that forbids yard storage outright, this is a meaningful and increasingly scarce permission.
As always, confirm your specific intended use and any site-specific exceptions directly with the City of Toronto before committing.
[H2]
Location and access
90 Fenmar Drive sits in the Humber Summit employment area of North York, near Weston Road and Steeles Avenue West, on the Toronto–Vaughan boundary. For a business that moves goods or dispatches crews, the highway position is close to ideal:
|
Highway 400 |
3–5 minute drive |
|
Highway 407 ETR |
3–5 minute drive |
|
Highway 401 |
8–10 minute drive |
|
Highway 427 |
8–10 minute drive |
|
Highway 27 |
9–10 minute drive |
Having both the 400 and the 407 within five minutes is the unusual part: a north–south spine into Vaughan and Barrie, plus an east–west bypass across the top of the GTA that avoids the 401 entirely.
Labour access is equally practical. TTC bus service runs along Weston Road, Fenmar Drive and Steeles Avenue West, and Pioneer Village Station on Line 1 is roughly five minutes by car, connecting to downtown Toronto, Vaughan Metropolitan Centre, York University, GO Transit and York Region Transit. For a business that hires hourly staff, transit-served industrial in Toronto is a real recruiting advantage over a highway site in Bolton or Milton.
[H2]
Due diligence: environmental reports and a Building Condition Assessment are available
Buyers of older industrial property in Toronto are right to ask about environmental condition and building systems before they commit. On most listings that means starting from zero: commissioning your own reports, waiting weeks for results, and carrying a long conditional period while your lender waits alongside you. Here, environmental reporting and a Building Condition Assessment have already been commissioned and are available to qualified purchasers under a confidentiality agreement.
Having existing reporting to review early gives you three practical advantages. You can assess the property properly before spending money on your own consultants. You can shape a realistic conditional period rather than guessing at one. And your lender and insurer can begin their review sooner — frequently the step that determines whether a closing date holds.
To be clear about what this is: the reports are made available for review, and any purchaser should form their own conclusions and, where appropriate, commission updated work. It is a head start, not a substitute for your own diligence.
[H2]
Who this property suits
This is an owner-occupier building. The profile that fits best is a Toronto-based business that has outgrown leased space, needs a yard, and wants to stop paying someone else’s mortgage:
- Contractors and trades needing secure yard storage for materials, equipment and vehicles
- Fabricators and light manufacturers who need 18-foot clear and drive-in access
- Distributors and industrial suppliers wanting a Toronto address with highway reach
- Service, repair and equipment businesses with vehicles to bring inside
- Transportation and logistics users who need outside storage permissions
- Any owner who wants to control occupancy cost rather than renew at market
[H2]
Price and carrying cost
The asking price is $5,295,000, approximately $529.50 per square foot of building area. Annual realty taxes are $37,980.90, roughly $3.80 per square foot.
Small-bay and specialized industrial across the GTA has been trading at a clear premium to large-format product, reflecting exactly the scarcity described above — and that pricing does not usually come with a quarter acre of surplus land or zoning that permits outside storage. When you buy a small freestanding building in Toronto, a meaningful share of what you are paying for is the site and the permissions attached to it, not only the square footage under roof. Every lease renewal, by contrast, resets your occupancy cost at whatever the market has become.
[H2]
Frequently asked questions
How big is the building at 90 Fenmar Drive?
The building is 10,000 square feet, including approximately 1,000 square feet of office and roughly 9,000 square feet of warehouse with 18-foot clear height.
What is the asking price?
$5,295,000, which is approximately $529.50 per square foot of building area. Annual realty taxes are $37,980.90.
Does the zoning allow outside storage?
Yes. The property is zoned EH 1.0 under City of Toronto Zoning By-law 569-2013, which permits open storage subject to conditions — including that it not encroach into a required minimum building setback and that it be enclosed by a fence. Confirm your specific intended use with the City of Toronto.
How much surplus land is included?
The site totals 0.70 acres, of which approximately 0.24 acres — about 10,450 square feet — is surplus to the building and its immediate circulation.
Can the building be expanded?
EH 1.0 zoning permits a maximum floor space index of 1.0, and the existing building represents an FSI of approximately 0.33, so there is unused density on paper. Any expansion would be subject to setbacks, parking, landscaping, servicing and site plan approval, and should be confirmed with the City of Toronto.
Are environmental reports available?
Environmental reporting and a Building Condition Assessment have been commissioned and are available to qualified purchasers under a confidentiality agreement.
Is vacant possession available?
There is a tenant in place, and arrangements can be made for the tenant to vacate so that vacant possession is delivered to an owner-occupier purchaser. Timing is to be discussed as part of an offer.
How far is the property from the highways?
Highway 400 and Highway 407 ETR are each a three to five minute drive. Highways 401 and 427 are eight to ten minutes, and Highway 27 is nine to ten minutes.
[H2]
Arrange a tour of 90 Fenmar Drive
Freestanding industrial buildings with surplus land inside the City of Toronto come up infrequently, and they are usually bought by the party who moves first. If you are an owner-user evaluating a purchase in North York or the northwest GTA, I would be glad to walk you through the building, the zoning and the available reporting.
Goran Brelih, B.Sc.Eng., SIOR
Executive Vice President, Broker
Cushman & Wakefield ULC
Direct: 416 756 5456 · Mobile: 416 458 4264
goran.brelih@cushwake.com
1500 Don Mills Road, Suite 401, North York, ON M3B 3K4
Listing team: Goran Brelih, Diana McKennon and Levon Hammon, Cushman & Wakefield ULC.
Environmental reports and the Building Condition Assessment are available to qualified purchasers upon execution of a confidentiality agreement.
Disclaimer: The information contained herein has been obtained from sources believed to be reliable but has not been verified. No warranty or representation, express or implied, is made as to the condition of the property or as to the accuracy or completeness of the information, which is submitted subject to errors, omissions, change of price, rental or other conditions, withdrawal without notice, and to any special listing conditions imposed by the property owner. Zoning permissions and development potential should be independently verified with the City of Toronto.
— end of blog post —