
Small Bay, Central Location: Leasing Industrial Space in North York’s Don Mills Pocket
By Goran Brelih, B.Sc.Eng., SIOR · Executive Vice President, Cushman & Wakefield ULC · October 2026 · 6 min read
|
Key takeaways • 52 Prince Andrew Place in North York offers 16,494 SF of industrial space with finished office, available immediately. • Asking net rent is $14.00 PSF plus TMI of $4.35 PSF, or $18.35 PSF combined before utilities and HST. • The unit has 16’3″ clear height, two truck-level doors and E 1.0 zoning that permits warehouse, manufacturing, lab, studio, software and office uses. • Its location near Lawrence Avenue East and Don Mills Road puts Highway 401, the Don Valley Parkway and downtown Toronto within easy reach. • Functional small-bay industrial space with quality office is hard to find inside the 401, so tenants who need to be central should move early. |
If your business needs a loading door and a real office, you already know the problem: the closer you get to the centre of Toronto, the harder that combination is to find. Finding industrial space for lease in North York, or anywhere inside Highway 401, usually means choosing between a good location and a building that actually works for your operation.
That is why 52 Prince Andrew Place in the Don Mills area deserves a closer look. Below I explain why industrial space in central Toronto is so scarce, what to check before you lease a small-bay unit, and the details of this 16,494-square-foot opportunity, which is available now.
Why industrial space in central Toronto is scarce
Central Toronto has a fixed and shrinking supply of small-bay industrial buildings. Most of the city’s industrial stock inside the 401 was built decades ago, and very little new small-bay product is being added.
Three forces drive this. First, land in the central city is valuable for residential and mixed-use development, so older industrial sites are often redeveloped rather than renewed. Second, the employment lands that remain are largely built out, which leaves little room for new construction. Third, the new industrial development happening across the GTA is concentrated in the outer regions, where large distribution buildings serve a different kind of tenant.
The result is that businesses that need to be central compete for a limited pool of existing buildings. In my experience, the well-located, well-maintained units tend to be the first to go.
Who benefits from a central North York industrial location
A central North York address suits businesses whose customers, staff or partners are spread across the city. The Don Mills area sits between downtown, midtown and the 401 corridor, which shortens trips in every direction.
The tenants I see benefit most from this kind of location include:
- Service and trade businesses that deliver to or service customers downtown and in midtown and need same-day turnaround.
- Companies that want to keep head office, showroom and warehouse under one roof instead of splitting them across two sites.
- Employers that recruit from across the city and need a commute that works from many neighbourhoods.
- Specialty users such as laboratories, production studios, printers, software firms and light manufacturers that need flexible space with a professional front.
What to check before leasing a small-bay industrial unit
Before you sign a lease on a small-bay industrial unit, confirm that the building’s physical specifications, zoning and total cost match how your business actually operates. These are the seven items I review with every occupier client.
- Clear height. Measure your tallest storage or equipment. Around 16 feet works well for light storage, workshops and production; high-bay racking needs more.
- Shipping doors. Truck-level doors let trailers load at dock height. Drive-in doors suit vans and forklifts. Know which your carriers need.
- Confirm your use is permitted under the property’s zoning before you commit. Fixing a zoning problem after you move in is expensive and slow.
- Office-to-warehouse ratio. Too much office means paying for space you won’t use. Ask whether the landlord will reduce it.
- Total occupancy cost. Add net rent, TMI and utilities to get your real monthly cost, not just the headline rate.
- Parking and access. Count the parking you need for staff and visitors, and check truck turning room.
- Building management. A professionally managed complex usually means faster repairs and fewer surprises.
Featured opportunity: 52 Prince Andrew Place, North York
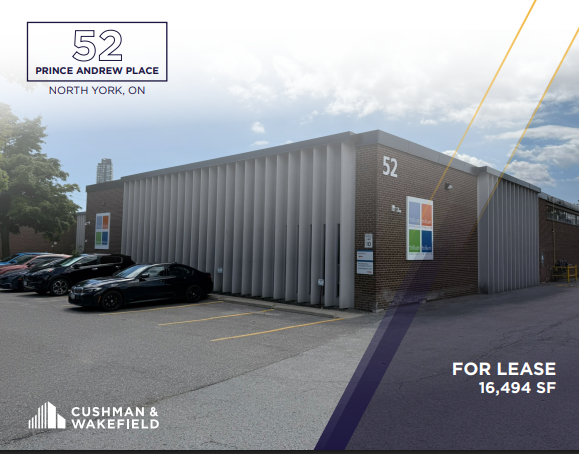
52 Prince Andrew Place is a 16,494-square-foot industrial unit with finished office in a professionally managed complex in the Don Mills area of North York. It is available for immediate occupancy.
|
Specification |
Detail |
|
Address |
52 Prince Andrew Place, North York (Toronto), Ontario |
|
Size |
16,494 SF |
|
Clear height |
16’3″ |
|
Shipping |
2 truck-level doors |
|
Zoning |
E 1.0 (Employment Industrial) |
|
Net rent |
$14.00 PSF |
|
TMI |
$4.35 PSF |
|
Parking |
Ample free on-site parking |
|
Availability |
Immediate |
Location and access
The property sits near Lawrence Avenue East and Don Mills Road, with easy access to Highway 401, the Don Valley Parkway and the downtown core. Restaurants, coffee shops, banking, grocery stores and a fitness club are a short drive away along Don Mills Road and Lawrence Avenue East, which matters for staff day to day.
The building
The unit combines an open warehouse with a finished office that would suit a company headquarters. The warehouse has high ceilings and clerestory windows that bring in natural light. The office includes a reception area, glass-walled private offices, a boardroom, open-plan workstations and a full staff kitchen. If you need more warehouse and less office, the landlord has indicated the office area can be reduced to suit.
Zoning and permitted uses
The property is zoned E 1.0, an employment zone that permits a broad range of industrial and commercial uses. Permitted uses include:
- Storage and distribution: warehouse, wholesaling, cold storage and industrial sales and service
- Production: manufacturing, custom workshop, carpenter’s shop, printing establishment and bindery
- Technology and creative: laboratory, software development and processing, production studio and performing arts studio
- Commercial and service: office, service shop, contractor’s establishment, pet services and financial institution
As with any lease, confirm your specific use with your broker before you commit.
Frequently asked questions
Where is 52 Prince Andrew Place?
52 Prince Andrew Place is in the Don Mills area of North York, Toronto, near Lawrence Avenue East and Don Mills Road. It offers quick access to Highway 401, the Don Valley Parkway and downtown Toronto.
How large is the space and when is it available?
The unit is 16,494 square feet of industrial space with finished office, and it is available immediately.
What is the asking rent at 52 Prince Andrew Place?
The asking net rent is $14.00 per square foot per year, plus TMI (taxes, maintenance and insurance) of $4.35 per square foot, for a combined $18.35 per square foot before utilities and HST.
What are the building specifications?
The unit has a 16’3″ clear height, two truck-level shipping doors, ample free on-site parking and E 1.0 employment zoning. The office area can be reduced to suit a tenant’s needs.
What businesses can use E 1.0 zoned space?
Permitted uses include warehouse, manufacturing, wholesaling, laboratory, software development and processing, production studio, printing establishment, service shop, custom workshop, contractor’s establishment and office, among others.
Who is the listing agent?
The property is listed by Goran Brelih, B.Sc.Eng., SIOR, Executive Vice President, and Diana McKennon, Sales Representative, of Cushman & Wakefield ULC.
Book a tour of 52 Prince Andrew Place
If you are looking for industrial space for lease in North York, or want a second opinion on whether this unit fits your operation, I would be glad to walk you through it.
Goran Brelih, B.Sc.Eng., SIOR – Executive Vice President, Broker · 416-458-4264 · goran.brelih@cushwake.com
Diana McKennon – Sales Representative · 647-400-9801 · diana.mckennon@cushwake.com
|
About the author Goran Brelih, B.Sc.Eng., SIOR, is an Executive Vice President with Cushman & Wakefield ULC in Toronto and has specialized in Greater Toronto Area industrial real estate for more than three decades. He advises occupiers and investors on industrial leasing, sales, land, design-build, lease renewals, opinions of value and lease audits. |