
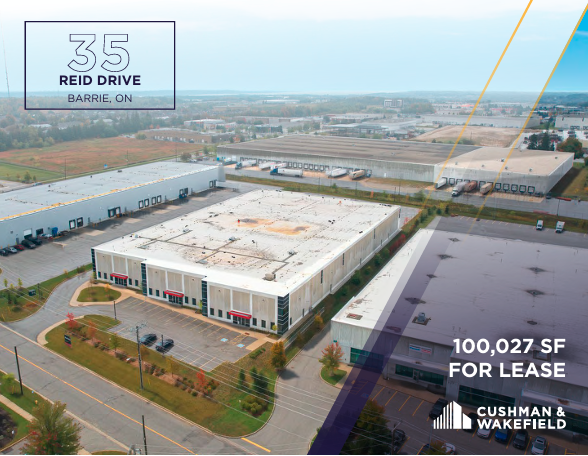
35 Reid Drive: A Modern Freestanding Industrial Building Available for Lease in Barrie
By Goran Brelih, B.Sc.Eng., SIOR | October 16, 2026 | 5 min read
Barrie has 4.5 million square feet of industrial inventory spread across 55 buildings. Nothing is under construction. Nothing was delivered in the last twelve months. And one of only two freestanding buildings over 100,000 square feet available in the city is now on the market at 35 Reid Drive — 100,027 square feet, 28 feet clear, 600 amps at 600 volts, with the existing racking included at no additional cost.
|
KEY TAKEAWAYS • Barrie is tight on supply and soft on demand. Availability sits at 7.6% with 343,000 square feet on the market, but twelve-month net absorption is negative 51,768 square feet and nothing new is being built. • 35 Reid Drive is a manufacturing-ready building, not just a warehouse. 600 amps at 600 volts, 28 feet clear and 10 truck-level doors put it in a category Barrie has very little of. • The racking stays. Existing pallet racking is included at no additional cost, which removes a six-figure capital item and several weeks from a tenant’s fit-out schedule. • Asking $12.25 net, below the market average. Barrie’s market asking rent is $12.72 per square foot. With T.M.I. of $3.75, total occupancy cost is $16.00 per square foot gross. |
Where the Barrie Market Stands
Barrie is a small, thinly traded industrial market, and the numbers behind it have moved in two directions at once over the past year.
Vacancy has risen from 2.6% to 3.8%. The availability rate is 7.6%, representing 343,000 square feet across the entire city. Net absorption over the trailing twelve months is negative 51,768 square feet, against only 40,800 square feet of completed leasing. Market asking rent is $12.72 per square foot, up 0.5% year over year — a long way below the ten-year average growth rate of 3.7%.
The supply side tells the opposite story. Nothing was delivered in the last twelve months. Nothing was demolished. Nothing is under construction, and no starts are recorded. Barrie is not working through a wave of speculative product. It is a market where demand has paused and the inventory has not changed.
That combination matters for anyone looking at space here. Soft demand with no new supply means the building a tenant wants may simply not exist in six months, and it means landlords who price correctly at launch transact while those who price to test the market do not. Median time on market in Barrie is 12.0 months.
The Building
35 Reid Drive sits at Mapleview Drive and Highway 400, in the Barrie 400 West submarket. It is a freestanding pre-cast building on 3.8 acres, built to a modern specification, and available for immediate occupancy.
|
Specification |
35 Reid Drive |
|
Building size |
100,027 SF |
|
Ground floor |
75,270 SF |
|
Second-floor mezzanine |
24,757 SF, included in building size |
|
Office |
2% |
|
Clear height |
28 feet |
|
Shipping |
10 truck-level, 2 drive-in |
|
Power |
600 amps at 600 volts |
|
Lighting |
LED throughout the warehouse |
|
Racking |
Existing pallet racking included at no additional cost |
|
Construction |
Freestanding pre-cast, fully sprinklered |
|
Parking |
Surface parking and trailer parking available |
|
Zoning |
BP — Business Park |
|
Net rent |
$12.25 PSF |
|
T.M.I. |
$3.75 PSF |
|
Occupancy |
Immediate |
Why It Works for Manufacturing
Most of what trades in Barrie is warehouse space. 35 Reid Drive is specified for a heavier user, and the difference comes down to four things.
- 600 amps at 600 volts. This is the specification that separates a manufacturing building from a distribution box. Three-phase service at this level supports production equipment, compressors, welding and automated lines without a service upgrade — which in the current environment can mean a twelve-month utility lead time a tenant does not have.
- 28 feet clear. Among the highest clear heights available in the Barrie market, where 24 feet is the common standard. For a manufacturer it means overhead clearance for equipment and racking above the production floor; for a distributor it means more cube for every dollar of rent paid.
- 10 truck-level doors and 2 drive-in doors. Shipping capacity, not floor area, is usually what decides whether a building works operationally. Ten dock positions on a 100,000 square foot footprint is a generous ratio, and the drive-in doors handle equipment moves and oversized freight.
- Racking included at no additional cost. The existing pallet racking conveys with the premises. For an incoming user that is a six-figure capital item removed from the budget and several weeks removed from the schedule. No other available building in Barrie offers it.
The 24,757 square foot second-floor mezzanine is the other piece. For a manufacturer it absorbs parts storage, tooling, quality and office functions without consuming production floor. For an e-commerce or parts distributor it is usable pick-and-pack area. It is included in the quoted building size.
What Else Is Available in Barrie
A tenant looking at 100,000 square feet in Barrie today has a short list. Here is the direct competition, with asking rates as at September 2026.
|
Property |
Size (SF) |
Clear |
Asking net |
Notes |
|
35 Reid Drive |
100,027 |
28′ |
$12.25 |
Freestanding, 10 TL, 600A |
|
111 Ellis Drive |
100,096 |
24′ |
$14.50 |
Freestanding, 3 TL, yard |
|
200 Fairview Road |
123,000 |
24′ |
$11.50 |
Multi-unit, shared facility |
|
420 Welham Road |
73,984 |
19′ |
$12.00 |
Freestanding, outside storage |
Two of those four are freestanding buildings at the 100,000 square foot mark. The 123,000 square feet at 200 Fairview Road is multi-unit accommodation inside a shared facility, which is a materially different proposition for a single occupier. 420 Welham Road is smaller and has nine feet less clear height.
Worth noting for anyone comparing north against south: the outer ring no longer carries the rent discount it used to. Freestanding buildings of comparable size in Vaughan completed leases at $11.50 and $12.50 per square foot net during 2026. Barrie is no longer competing on price alone against York Region — it is competing on price and specification together, which is precisely where a building with 600 amp service, 28 foot clear and racking in place has an argument to make.
What It Means For You
- If you are a manufacturer: 600 amps at 600 volts with immediate occupancy is rare in this market and effectively impossible to replicate on a new build timeline. If a power upgrade is on your critical path somewhere else, this building removes it.
- If you are a distributor or 3PL: Racking in place, 28 feet clear and ten dock doors mean you can be operational faster and with less capital than anywhere else available in Barrie. Run the numbers on total occupancy cost rather than rate per square foot.
- If you are a GTA occupier looking north: $16.00 per square foot gross in Barrie against a GTA average net asking rent of $16.22 is the arithmetic worth testing against your labour and delivery geography.
- If you are a landlord or investor in this submarket: Negative absorption, no new supply and a 12.0-month median time on market is the environment you are pricing into. Rate discipline at launch is doing more work right now than any concession offered later.
Frequently Asked Questions
How big is 35 Reid Drive in Barrie?
35 Reid Drive is a 100,027 square foot freestanding industrial building in Barrie, Ontario. That total includes 75,270 square feet on the ground floor and a 24,757 square foot second-floor mezzanine. The office component is approximately 2% of the building.
What is the clear height at 35 Reid Drive?
The clear height is 28 feet. That is among the highest available in the Barrie industrial market, where 24 feet is the common standard for competing buildings.
How much electrical power does 35 Reid Drive have?
The building is served by 600 amps at 600 volts. This level of three-phase service supports manufacturing uses including production equipment, compressors and automated lines without requiring a utility service upgrade.
Is the racking included in the lease at 35 Reid Drive?
Yes. The existing pallet racking is included at no additional cost to the tenant and conveys with the premises. For an incoming distribution or manufacturing user this removes a six-figure capital item and shortens the fit-out schedule by several weeks.
What is the asking rent for 35 Reid Drive, Barrie?
The asking net rent is $12.25 per square foot per annum, with T.M.I. of $3.75 per square foot. Total occupancy cost is $16.00 per square foot gross, or approximately $133,369 per month on 100,027 square feet, excluding utilities. Barrie’s market asking rent is $12.72 per square foot, so the building is asking below the market average.
How much industrial space is available in Barrie right now?
As at September 2026, 343,000 square feet of industrial space is available across the Barrie market, representing an availability rate of 7.6%. The market totals 4.5 million square feet across 55 buildings, with nothing currently under construction.
What is the shipping configuration at 35 Reid Drive?
The building has 10 truck-level doors and 2 drive-in doors, with trailer parking available on site. That is the deepest shipping configuration of any freestanding building available in Barrie.
35 Reid Drive, Barrie is available for immediate occupancy. For a brochure, floor plan or a tour, contact Goran Brelih, B.Sc.Eng., SIOR at goran.brelih@cushwake.com or 416-458-4264, or Diana McKennon at diana.mckennon@cushwake.com. Cushman & Wakefield ULC, Brokerage.